Suburban shopping with an edge

We can't help but feel that if more suburban areas allowed a fringe of economy into their streets the car-centric model of retail might be somewhat less blightingly prevalent. High Street Shops, in Parkhurst, Johannesburg, is an urban intervention that takes on the prior conversion of a couple of street side villas into shops and celebrates it. A dynamic canopy weaves between the original detached homes and joins them into a veritable streetscape. The low, simple dwellings are joined together into a distinct urban unit, their ceilings are removed and their trusses exposed. Space is realised between the house-shops and light is introduced via polycarbonate sheeting and simple metalwork grilles. The set-back villas are given a street edge with an appropriate scale. The result is something we salute - a suburban street with a an edge!


Project Name: High Street Shops
Location: Fourth Avenue, Parkhurst, Johannesburg, South Africa
Architects: Kate Otten Architects
Civil and Structural Engineers: Pure Engineering
Images:
 Kate Otten Architects
Text: za_architecture


The enigma of Camps Bay

This monstrosity in Camps Bay really should have been stopped. 


Maybe time we started thinking about stricter planning laws?


For more, disturbing info visit the "concept website"

FynBloem

We are proud to present this innovative project unexpectedly blooming amid global doom and gloom, depression in the construction sector and an epidemic of cynicism in Riversonderend. FynBloem is a first of its kind protea packing facility whose strikingly successful marriage of form, business model and sustainable construction will enable the environmentally friendly export of our national flower from some of our most innovative architecture. Kube Architects have followed a brief determined by the requirements of Marks & Spencers "Plan A" trading initiative which is aimed at addressing climate change, reducing wastage, using raw materials and trading ethically.The number of innovations used is truly impressive and is well worth reading on Kube's blog

Probably the most impressive innovation, and one that deserves mention here as well, is the use of ammonia as the refrigerant. As the chief power demand for the plant the refrigeration cycle required a cutting edge approach. GEA Refrigerant Solutions (whose project solutions arm provide the project management service for the initiative) developed a solution that uses anhydrous ammonia as the refrigerant. Not only is this an ozone friendly, natural gas it also significantly reduces electricity consumption. Based on the electrical engineers calculations, the ammonia systems uses 1590kwh less per day due to ammonia’s better c.o.p (coefficient of performance – refrigeration produced from electrical power used) This is the equivalent of 1,5 tons CO2 saved per day! The project also features a reed bed filtration system designed by Jeffares and Green, the environmental consultants on the job.

We hope this project will inspire more corporates to explore the highly the great potential that lies on the axis between the necessary beneficiation of this country's natural resources and the innovation and creativity of her architects and designers. We also look forward to seeing the building complete with interiors designed by Lu'Nique.


 Entrance perspective


 North East perspective


South West Perspective

North elevation


Project Name: FynBloem Protea Packing Facility
Location: Riviersonderend, Southern Cape, South Africa
Architects: Kube Architects
Civil and Structural Engineers: Sutherland 
Refrigerant Engineering and installation: GEA Project Solutions
Project Management: GEA Refrigerant Solutions
Environmental Survey: Jeffares and Green
Reed-bed design: Jeffares and Green
Interior Design: Lu'Nique
Quantity Surveyors: Talani Quantity Surveyors
Project Year: 2011-
Images: Kube Architecture
Text: za_architecture

Stretch/ Wrap/ Tilt - the Wright conversion - Elmo Swart Architects

All too rarely South African architects produce a once-off, globally acclaimed wonder. This is one of those.

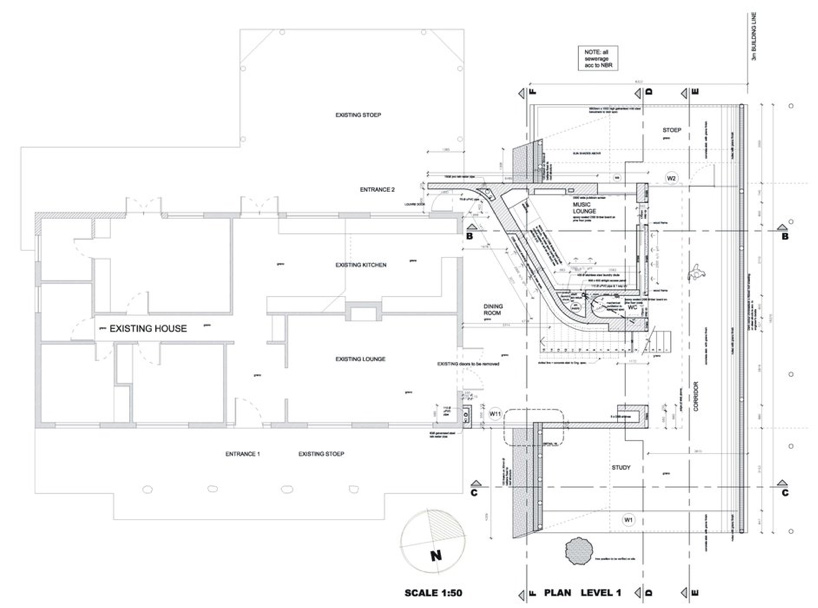
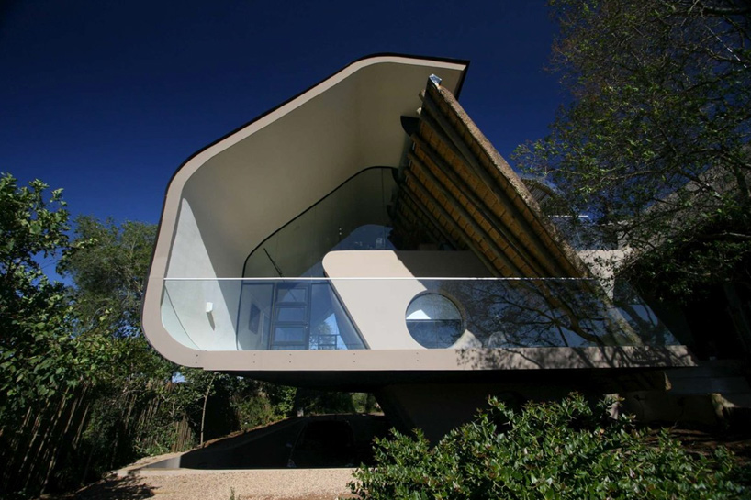
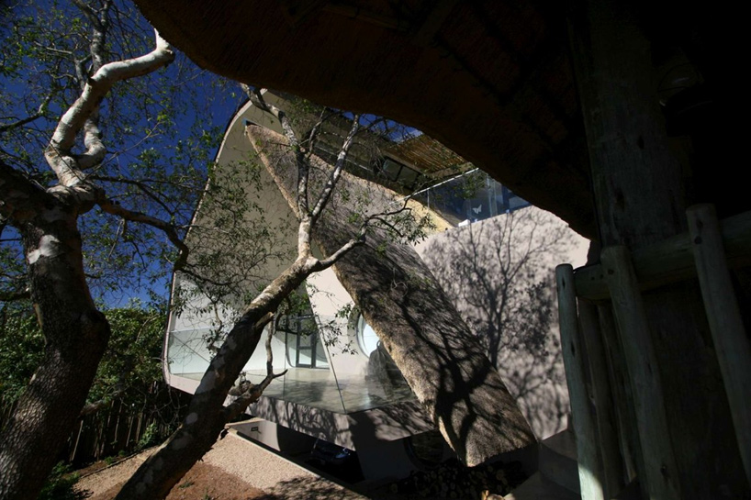
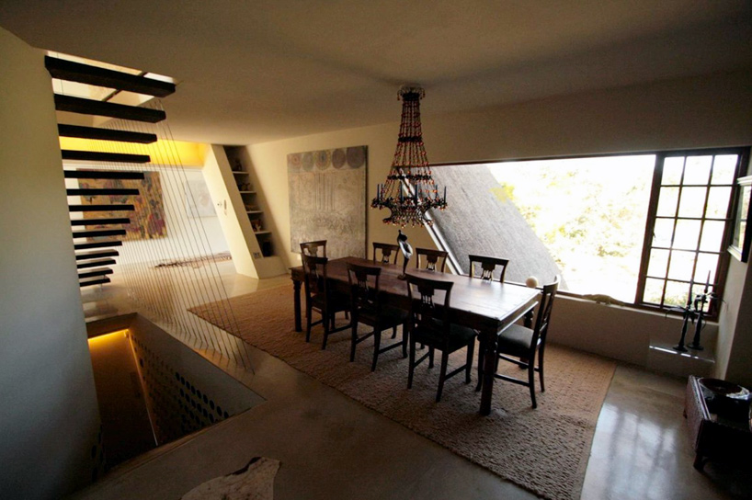
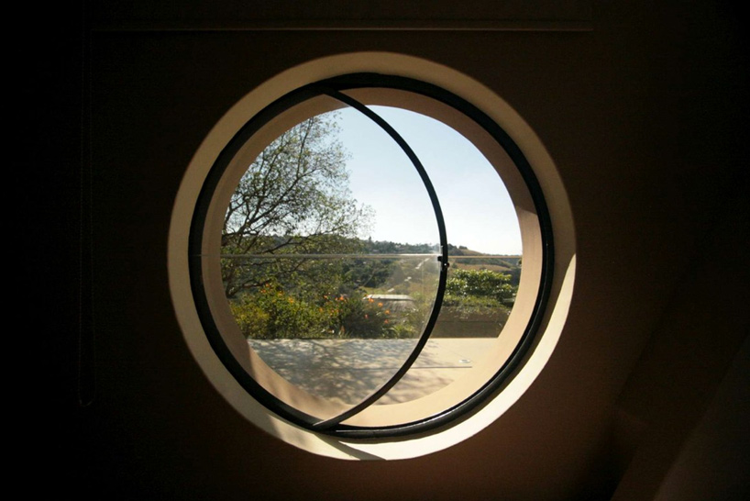
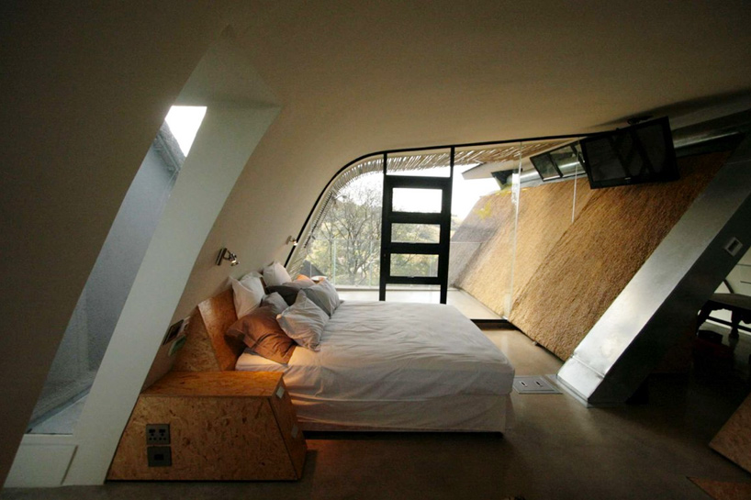
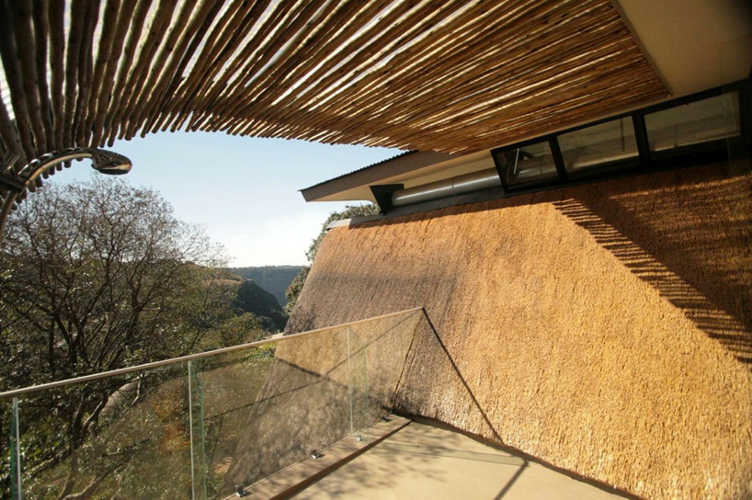
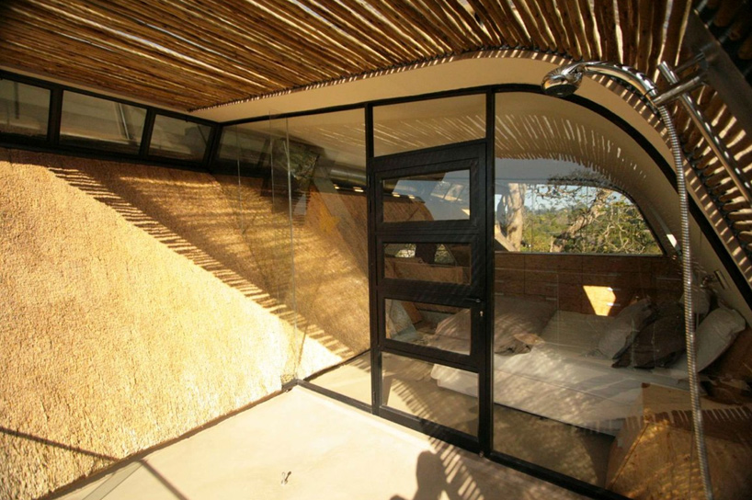
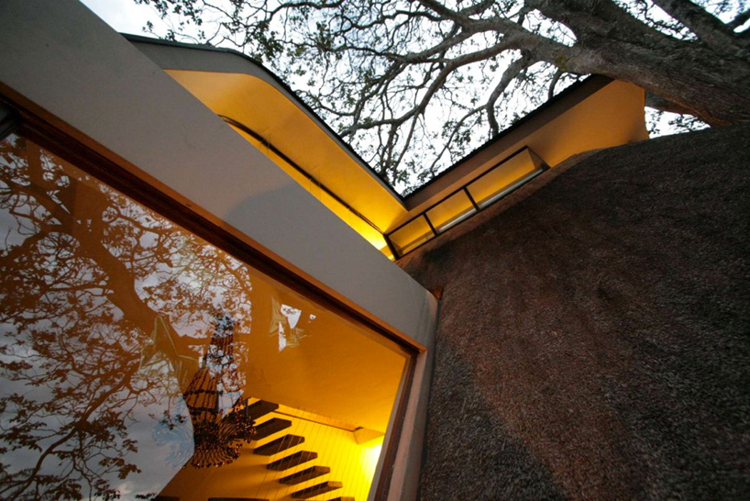
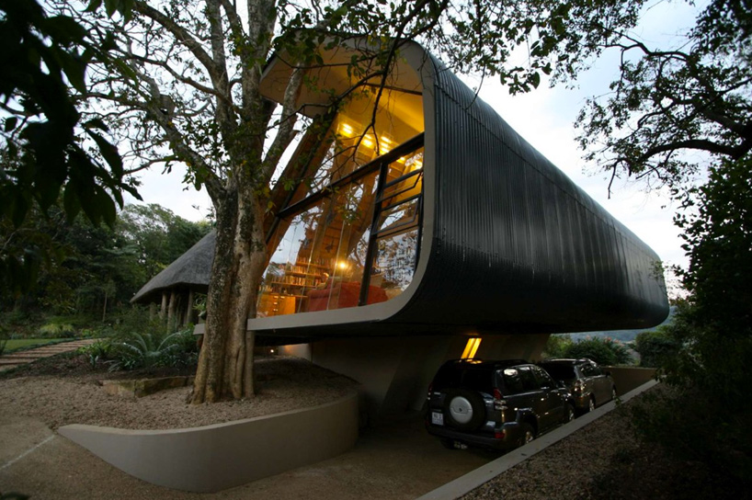

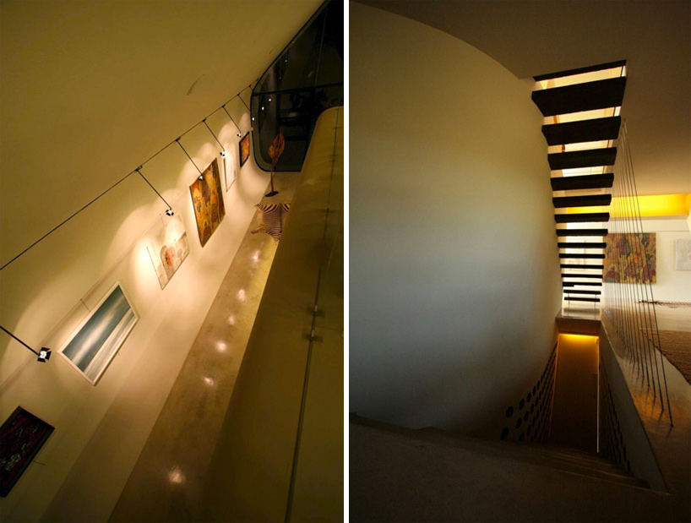
'Wright conversion' by Elmo Swart Architects is an expansion project to a three-bedroom thatch cottage in Durban. Including the addition of a new bedroom, two studies, a multi-use entertainment space and an art gallery, the design features a continuous surface that wraps around the structure to form a fluid floor, wall and roof form. Situated within a grouping of dense and mature trees, the design maintains the natural materiality of the site while establishing a modern presence with its form and structure. The tilted plane which runs the length of the house utilizes thatching in contrast to the fluid steel frame that envelops the interior space. The outdoor terrace connected to the new bedroom incorporates a straw-like material that forms a permeable shelter over the outdoor shower. The art gallery is arranged in a linear fashion, serving as a tunnel that connects the entrance driveway to the valley on the other side of the site. Clad on both sides by expansive glazing, the tunnel is a transparent medium that establishes sight lines towards the surrounding landscape. a parking space large enough for two cars is generated by the partially cantilevered structure outside.
cross section
longitudinal section
floor plan


Photos and text Elmo Swart Architects and designboom


ReInvention - the Anglo American Campus Competition

The Anglo-American competition has finally been awarded to Kate Otten Architects and Mashabane Rose Associates, deserved prizes for two of Jo'burg's finest outfits. Runners up were design workshop sa with Urban Solutions and Jakupa Architects and Urban Designers in collaboration with Tsai Design Studio. SAOTA was nominated as a finalist.

The winning entries can be seen below or on the competition website.

Taken as a whole the architectural language and the scope of interventions in the winning schemes seems a little on the conservative side. We are used to seeing ground-breaking ideas, futuristic language and unbuildable forms explored in architectural competitions if not carried through to the built result. It may be that a new age of austerity is prompting a rather more cautious outlook on our built future but it should be noted that the energy and creativity invested in competition entries is a major engine in driving the profession towards more ambitious, innovative and above all inspirational solutions to the problems of our urban fabric. Towards reinvention, in fact. For a rather more exciting concept see Peerutin Architects' entry.

1st Prize - Kate Otten Architects andMashabane Rose Associates with "Urban palimpest, old, new, green"


2nd Prize design workshop sa with Urban Solutions with "Reinvention of an invalauble urban asset"


3rd Prize (as previously advised) went to Jakupa Architects and Urban Designers in collaboration with Tsai Design Studio for "Social Landscape"


And also a finalist SAOTA


ReInvention:Jakupa & Tsai Design Studio take 3rd Place


We are all still waiting excitedly for the results of "ReInvention" the Anglo American campus competition. In the meantime congratulations to Tsai Design Studio and Jakupa for their 3rd placed entry. All images from Tsai Design Studio blog


The Gautrain hits the rails


The Gautrain is a first of its kind in South Africa. The architectural solution gives clues to the state of the discipline in the country. A set of consistent design principles were defined for the 13 stations and within these the architects and designers set to fulfil the brief with a small degree of creative liberty. The results are not the most exciting spaces – this is certainly no Jubilee Line Extension – but, if somewhat “international” in style, nonetheless the stations speak quietly to the SA setting and are wonderfully polished and accomplished. The key “design” principle adhered to is the use the acacia tree as an umbrella theme to provide the form of shelter and shade whilst referring to their rural function as nodes on routes and hubs of activity and biodiversity. Throughout the stations "tree" structures – columns, structural members, escalators - represent the tree's trunk and branches and "wave" structures – entrance canopies, roofs etc -represent the umbrella of its canopy. Along the railway trusses supporting the lines are informed by the design of “Asante” stools – which are said to be the seats of the sitter’s soul. Each station is also imbued with a subtle locality-based theme - take a look at the Gautrain website for more.