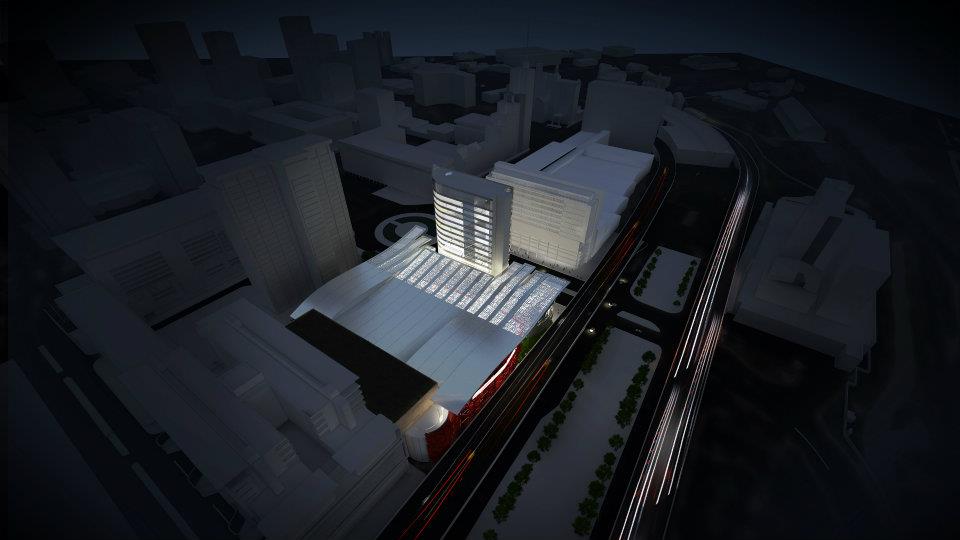
A For Sure Conclusion

According to the papers one of the losers in the R700m CTICC expansion architectural competition is taking the organisers to court. Greg Truen of SAOTA in his formal complaint pointed out A) that VDMMA and Stauch Vorster were very much involved in creating the brief they went on to win and B) that Anya van der Merwe is married to someone closely involved with the CTICC management. Well for those in architectural circles the result of the competition was never really in doubt. However we do feel that more needs to be said about the winning design.

According to Mokena Makeka ""Using the DNA code of the 6210 plant species endemic to the Cape Floristic kingdom plus one dedicated to humanity, 6211 transforms the convention centre into an iconic living artwork that celebrates and raises awareness about humanity and nature for the passive enjoyment of local and global audiences."

That smells more than faintly of post-rationalisation.  What counts, surely, to the "passive enjoyment of local and global audiences" are the forms and spaces in which they find themselves convening. Here the focus appears to be not on the forms or spaces but on an oblique decoratif motif so arcane that few visitors (local or otherwise) will stand any chance of understanding it let alone becoming more "aware" about "humanity and nature". It seems to be rather pretentious and patronising - as does the assertion that such enjoyment (once we have understood the cipher) will be "passive." But it was with Van der Merwe's sound-bite- the new buildings are "a seamless extension of the CTICC"- that our collective hearts dropped and we found ourselves backing Mr Truen. What we don't want, surely, is more of the same; more of the elegantly detailed but frankly uninspiring spaces, more blind windowless sheds to drive past on the elevated free-ways into town. What we see in the four renders submitted to the public is more of the same, updated a bit and given a trite little waggle and a gimmick about DNA. What we wanted, surely, was twofold; an inspiring building to bring people all the way to the tip of the world for an expensive, carbon-loaded alternative to increasingly effective virtual substitutes. And, secondly, an iconic building, something befitting a World Design Capital, a design that talks about its surroundings in a meaningful and accessible way (i.e. not Deoxyribonucleic plant code) and maybe, just maybe, a solution that grasps the gaping opportunity to reconnect a port city with its port - and its mountain with the sea. 

Rashid Toefy's comment is valid: ""Convention and exhibition spaces like the CTICC are our modern day cathedrals or city halls - this is where we go to meet, learn and be inspired." Ironically the winning entry looks more like those other temples to modern vacuity, the shopping mall. Of course we should not be too quick to judge based on a few slick renders but it is worrying when they look like the artist's impression of a rather pompous Westfield. It is not enough to overlay that with a veneer of "symbolism" especially when it is really no more than a code; which, when translated, has little bearing on the forms of the building. We can only hope that our much abused cityscape will be spared another vapid building- though it's a result which, like the competition itself, we would be willing to put money on.

A SA Case Study


We love this reinterpretation of the Case Study House No.18 up on the Highveld north of Johannesburg. Look forward to seeing plans- it will be interesting to know how the traditional SA "schuur" "H" plan has influenced the layout here. Amazing detailing too - to quote Visi: 

"Stripped-down architecture requires meticulous detail and Gavin points to this detail as “moments of sheer genius on behalf of the architect”. There are no skirting boards, carpet trims or even plaster, meaning there was no place to hide and all work had to be perfect"


Project Name: House Rooke
Location: Monaghan Farm Eco Estate, north of Johannesburg, South Africa
Architects: Thomashoff + Partner
Images:
  Visi and Dook 
Text: za_architecture and 
Visi


Assimilation


Dillon Marsh present a photographic tour of some of the world's best avian architecture. Sociable Weavers use   the man-made landscape as sites for their constructions as effortlessly and efficiently as our best architects use the natural world. Take a look here.

ZA_Arch heavyweights weigh in at CTICC


It was very interesting to read the following press-release from the CTTIC website. Seems as if the post World Cup architectural landscape in SA is a bit clearer. It will be interesting to see the ideas of some of our best designers when applied to a tricky brief. Convention Centres are really up there Concert Halls and Stadiums and, if CT is anything to go by, they are seen by as many people. Nice to see some major international partners - Henning Larsen and Woods Bagot will bring that edge to the sleepy city under the rock.


CTICC expansion architects narrowed down to five


The Cape Town International Convention Centre (CTICC) today announced the top five architects that have been shortlisted for the design of the CTICC expansion. According to Chief Executive Officer, Rashid Toefy, after an extensive  evaluation  process, the following five architectural teams made it through to the final selection round.


 CTICC 2 Architectural Association – a joint venture between Van der Merwe Miszewski Architects, Stauch Voster Architects and Makeka Design Lab. 


 Gapp Architects and Urban Designers with  specialist design consultant Henning Larsen Architects


 Karol, Fabian, Reddy Joint Venture – a joint venture between Louis Karol Architects and Interiors, Fabian Architects and Ruben Reddy Architects


 Osmond Lange Architects and Planners


 SAOTA, GLH and Terra Ether Joint Venture – a joint venture between Stefan Antoni Olmesdahl Truen Architects, Grosskoff Lombart Huyberechts Associate Architects and Terra Ether Architects with specialist design consultant Woods Bagot


The tender generated considerable local and international interest and nineteen proposals were received, four  of which  had  international representation.  “The  key criteria that the  consortia/companies were  assessed  against was their level of expertise and  track record, the relevant skills set that they  bring to the table, their 
sustainability credentials and their organizational structure with regards to Historically Disadvantaged Individuals (HDI) ” says Toefy.


“The next step in the process will require the five finalists to submit a design concept and proposal for the expansion, which will then be evaluated by an expert advisory panel comprised of both local and international representatives” added Toefy. Thereafter  the  official architectural design team will be appointed. This 
announcement is expected to be made in March 2012 and will be subject to certain precedents being met with regards to the land deal. 


Toefy concluded by saying that the  expansion plans are proceeding according to schedule and in  January 2012 the sustainability consultants are expected to be appointed. Once the architectural team has been finalized the appointment of the Quantity Surveyors and Project Managers will take place

Suburban shopping with an edge

We can't help but feel that if more suburban areas allowed a fringe of economy into their streets the car-centric model of retail might be somewhat less blightingly prevalent. High Street Shops, in Parkhurst, Johannesburg, is an urban intervention that takes on the prior conversion of a couple of street side villas into shops and celebrates it. A dynamic canopy weaves between the original detached homes and joins them into a veritable streetscape. The low, simple dwellings are joined together into a distinct urban unit, their ceilings are removed and their trusses exposed. Space is realised between the house-shops and light is introduced via polycarbonate sheeting and simple metalwork grilles. The set-back villas are given a street edge with an appropriate scale. The result is something we salute - a suburban street with a an edge!


Project Name: High Street Shops
Location: Fourth Avenue, Parkhurst, Johannesburg, South Africa
Architects: Kate Otten Architects
Civil and Structural Engineers: Pure Engineering
Images:
 Kate Otten Architects
Text: za_architecture


The enigma of Camps Bay

This monstrosity in Camps Bay really should have been stopped. 


Maybe time we started thinking about stricter planning laws?


For more, disturbing info visit the "concept website"

FynBloem

We are proud to present this innovative project unexpectedly blooming amid global doom and gloom, depression in the construction sector and an epidemic of cynicism in Riversonderend. FynBloem is a first of its kind protea packing facility whose strikingly successful marriage of form, business model and sustainable construction will enable the environmentally friendly export of our national flower from some of our most innovative architecture. Kube Architects have followed a brief determined by the requirements of Marks & Spencers "Plan A" trading initiative which is aimed at addressing climate change, reducing wastage, using raw materials and trading ethically.The number of innovations used is truly impressive and is well worth reading on Kube's blog. 

Probably the most impressive innovation, and one that deserves mention here as well, is the use of ammonia as the refrigerant. As the chief power demand for the plant the refrigeration cycle required a cutting edge approach. GEA Refrigerant Solutions (whose project solutions arm provide the project management service for the initiative) developed a solution that uses anhydrous ammonia as the refrigerant. Not only is this an ozone friendly, natural gas it also significantly reduces electricity consumption. Based on the electrical engineers calculations, the ammonia systems uses 1590kwh less per day due to ammonia’s better c.o.p (coefficient of performance – refrigeration produced from electrical power used) This is the equivalent of 1,5 tons CO2 saved per day! The project also features a reed bed filtration system designed by Jeffares and Green, the environmental consultants on the job.

We hope this project will inspire more corporates to explore the highly the great potential that lies on the axis between the necessary beneficiation of this country's natural resources and the innovation and creativity of her architects and designers. We also look forward to seeing the building complete with interiors designed by Lu'Nique.


 Entrance perspective


 North East perspective


South West Perspective

North elevation


Project Name: FynBloem Protea Packing Facility
Location: Riviersonderend, Southern Cape, South Africa
Architects: Kube Architects
Civil and Structural Engineers: Sutherland 
Refrigerant Engineering and installation: GEA Project Solutions
Project Management: GEA Refrigerant Solutions
Environmental Survey: Jeffares and Green
Reed-bed design: Jeffares and Green
Interior Design: Lu'Nique
Quantity Surveyors: Talani Quantity Surveyors
Project Year: 2011-
Images: Kube Architecture
Text: za_architecture